731 Samuel Dr, Northbridge, MA 01588
- $800,000
- 4
- BD
- 4
- BA
- 3,190
- SqFt




- Sold Price
- $800,000
- List Price
- $839,000
- Status
- SOLD
- MLS#
- 73435892
- Bedrooms
- 4
- Bathrooms
- 4
- Full Baths
- 3
- Half Baths
- 1
- Living Area
- 3,190
- Lot Size (Acres)
- 0.46
- Style
- Colonial
- Year Built
- 2005
Property Description
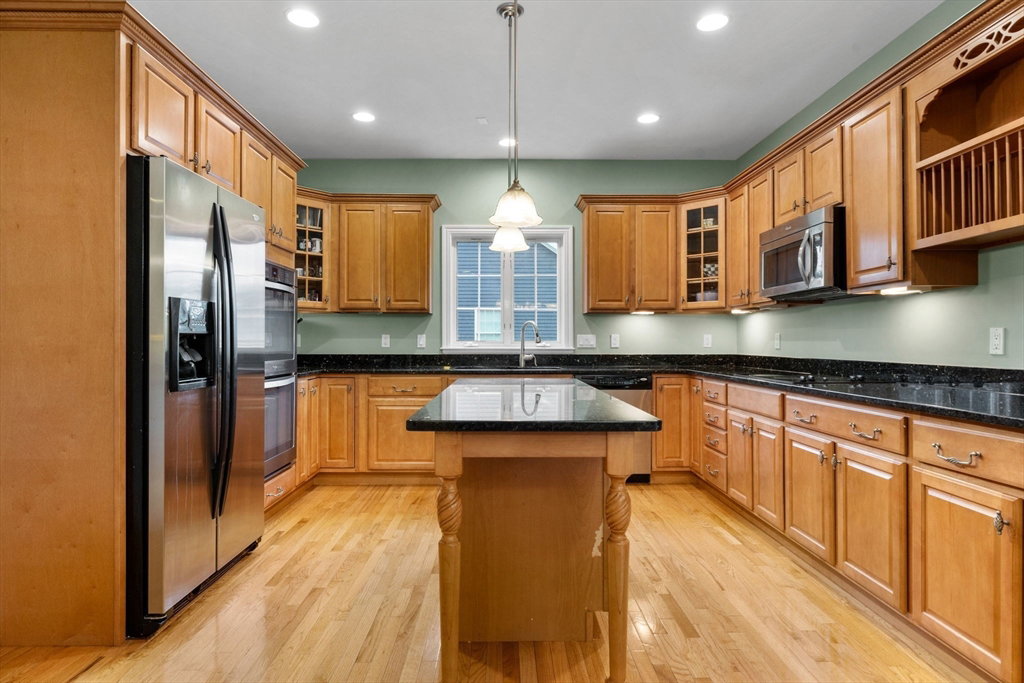
BETTER THAN NEW CONSTRUCTION COLONIAL, LOCATED ON AN A+ LOT, IN NORTHBRIDGES MOST DESRIRED CUL-DE-SAC NEIGHBORHOOD! Relocating executive seller is sad to leave this meticulously maintained home with gleaming hardwood floors, an abundance of natural light, high ceilings & true craftsmanship throughout. Enter through the homes Foyer, and into the UPDATED Kitchen - with granite countertops, large island & eat-in breakfast area. A Family Room with cathedral ceilings & cozy fireplace, formal Dining Room, Living Room, ½ bath & Mudroom round off the 1st floor. Upstairs, a large landing w/ sunny reading nook leads to 4 bedrooms, incl. a PRIMARY SUITE with its own SPA-LIKE bathroom & walk-in closet! 3 add’t bedrooms are generous in size, plus 2 FULL bathrooms complete the 2nd floor. Outside is a large composite Deck, extended Patio area & a professionally landscaped property. Oversized 2 car garage, PLUS a walk out lower level (framed, plumbed, & heated, ready to be finished!) THE PERFECT HOME!
Additional Information
- Taxes
- $8,660
- Interior Features
- Bathroom - Full, Bathroom - With Shower Stall, Closet/Cabinets - Custom Built, Countertops - Stone/Granite/Solid, Double Vanity, Bathroom - Half, Closet, Bathroom, Foyer, Mud Room, Wired for Sound
- Parking Description
- Attached, Garage Door Opener, Storage, Workshop in Garage, Paved Drive, Paved
- Lot Description
- Cleared, Level
- Water
- Public
- Sewer
- Public Sewer
- Elementary School
- Balmer
- High School
- Northbridge
How much is your home worth?
...get instant property value now!
Mortgage Calculator
Listing courtesy of Listing Agent: The Tabassi Team from Listing Office: RE/MAX Partners Relocation.
The property listing data and information, or the Images, set forth herein were provided to MLS Property Information Network, Inc. from third party sources, including sellers, lessors, landlords and public records, and were compiled by MLS Property Information Network, Inc. The property listing data and information, and the Images, are for the personal, non commercial use of consumers having a good faith interest in purchasing, leasing or renting listed properties of the type displayed to them and may not be used for any purpose other than to identify prospective properties which such consumers may have a good faith interest in purchasing, leasing or renting. MLS Property Information Network, Inc. and its subscribers disclaim any and all representations and warranties as to the accuracy of the property listing data and information, or as to the accuracy of any of the Images, set forth herein.